top of page
SUSAN KERSH PORTFOLIO
Train Bar


Project Overview
What makes a space curious? For this project i was heavily inspired by the human intrigue of small spaces, mazes, long traincars, escape rooms and creation. Taking all of these emotions into account, I designed a bar that facilitates private conversation, large-scale social stimulation, and spaces to create.
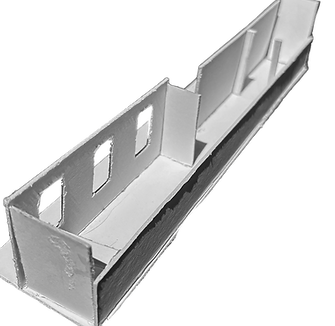
I've designed three floors and a mezzanine. I showcased my designs in a 1:75 scale model of the space using white card.
Site
Brief: This project was to redesign a site within the urban block of Picadilly Circus; specifically within a large building on Shaftsbury avenue. We were tasked to transform one of these sites into a "Public Interior," which means defining a clear user group, activity programme and spatially organise.I chose to create a bar that honoured what London's SoHo once was before becoming a major tourist attraction. SoHo's golden age just came off the Jazz era; at this time artists who weren't mainstream, or creatives who led different lifestyles gathered in what is now SoHo.


Studying elevations, crevices and "curious spaces."


Concept Development


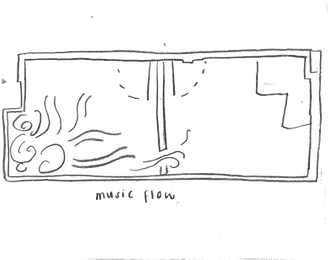

Ground Floor
The ground floor accomodates private socialising as well as larger scale socialisation with the smoking area led through by first bar.
This first space, the ground floor, is meant to give the visitor an experience of curiosity within small spaces when entering.


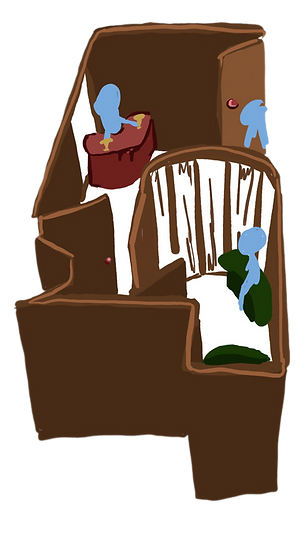


Floor One: Crafts Space
This space is meant for creation, which is one of the key words I worked with throughout this project. This is a space where one could come to paint, write or draw, whilst also having the option to socialise or even dance downstairs. I worked with floor one of the site since it allowed windows for natural light.


Lower Ground Floor: Dancing Space
This floor of the project is more typical "nightclub." It has one main area for dancing, a smaller room with a bar, as well as a cushioned seating area.

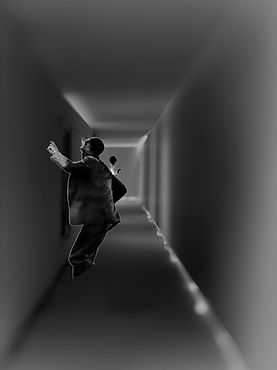


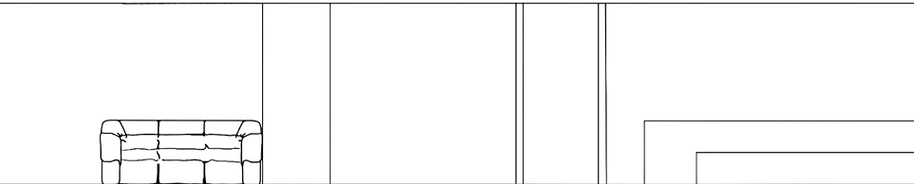
Mezzanine



bottom of page