top of page
SUSAN KERSH PORTFOLIO
Forrest Atrium


For this project, we were briefed with inspecting the entryway / atrium at Central Saint Martins. This was a very independent project, as we had full control over what we wanted to create for the space, and how it would benefit the site whilst also learning core interior design strategies such as Insertion, Installation and Intervention.
Constants that I observed in the CSM atrium were the patterns of foot traffic, specifically where and how groups would cluster - groups formed along the sides of the space, which also happened to be darker since there are three circular sky lights that center in the ceiling.
I noticed that people gravitated towards the smaller crevices from the primary architecture, walls, and along the outskirts of the entrance areas.
I designed a sculpture that could alter light distribution and create a dappled light affect. Studies have shown that humans are naturally attracted to dappled or dispersed light as it insticiveley serves as a quiet distraction. In addition, I hoped this would regualte the pedestrain flow so groups wouldn't cluster on the sides so much.
we were also told to pick a verb from a selection given, and I found the verb "weave" to fit my ideas best. I used this verb as a prompt for my project and ideas.


A major theme of this project was to practice professional strategies; for me that meant having my designs fit practically and aesthetically with the rest of the building, which was made up of primarily concrete and old brick.
Although these aren't materials i would normally gravitate towards, I didn't want my idea to seem out of place, but to be integrated with the flow of the entrance.
Design Process
Site mapping foot traffic


Spatial Testing: Light and Shadows


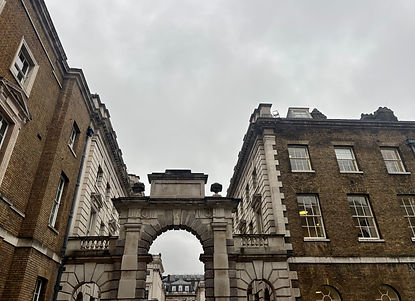
Case Study: Somerset House
I visited older sites like Somerset House, and buildings that have older infastructure that had been built upon. I used the verb "weave" to influence my sketches. Specifically with how the old buildings did or didnt blend into the newer archiectural additions.


Weave through sketching


bottom of page